
Views





















Address
13388 Duanesburg Road, Delanson, NY
Price
$ 1,699,000
Property Attributes
- MLS#202528482
- TypeSingle Family
- Listing Status Active
- CountySCHENECTADY
- CityDelanson
- AreaDelanson
- Zip12053
- StyleFarmhouse
- Year Built1850
- Taxes$ 14870
- Price$ 1,699,000
- Bedrooms4
- Full Bathrooms4
- Half Bathrooms0
- Sqr Footage2988
- Lot Size113 Acres
Data Source:
Global MLS (GCAR)
Property Description
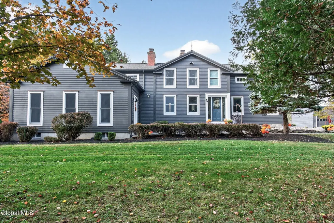
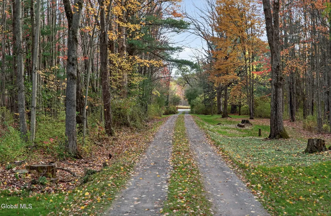
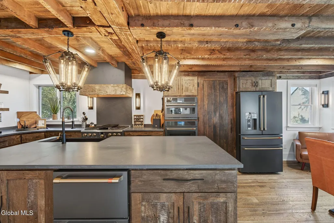
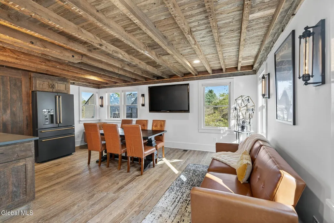
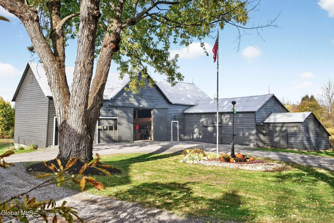
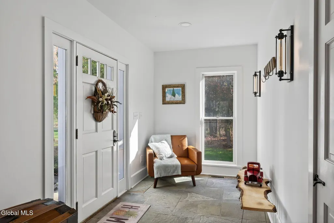
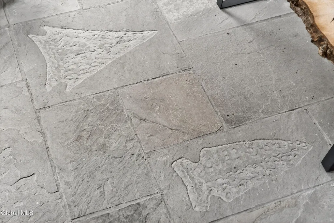
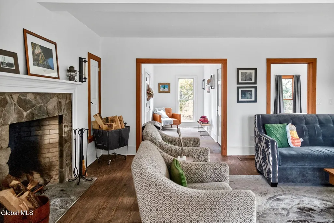
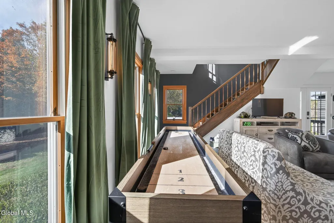
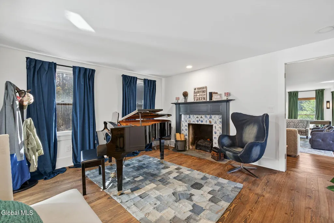
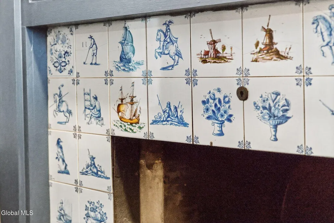
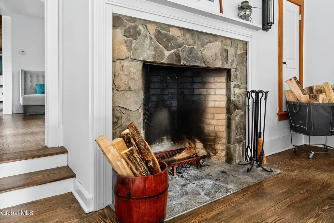
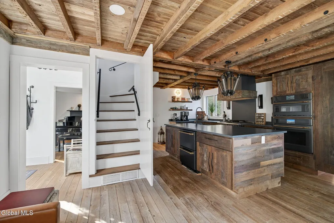
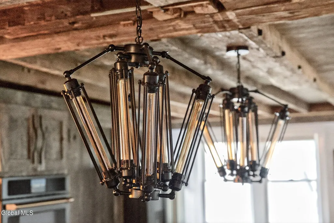
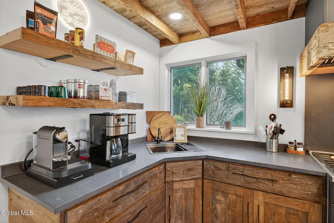
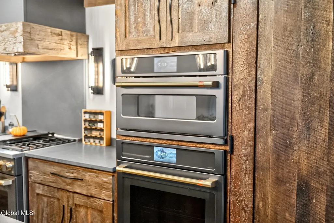
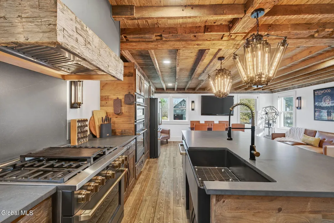
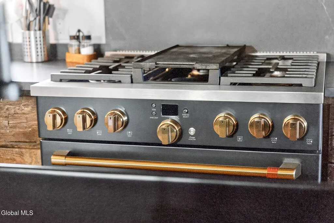
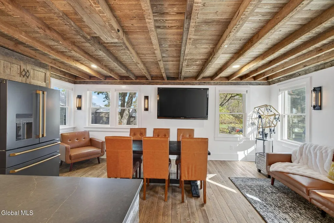
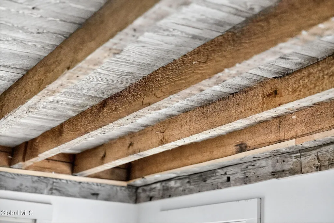
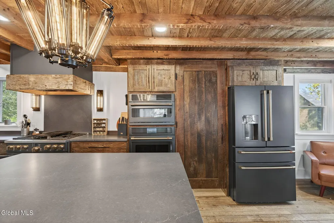
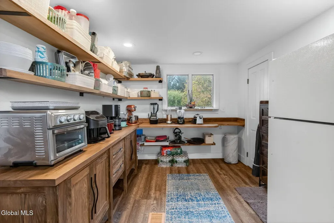
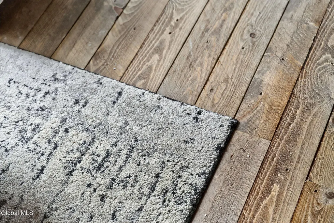
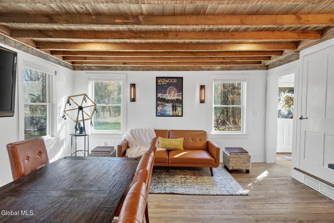
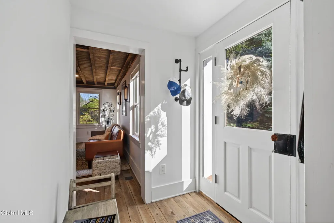
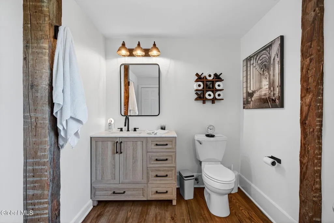
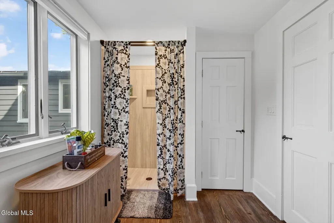
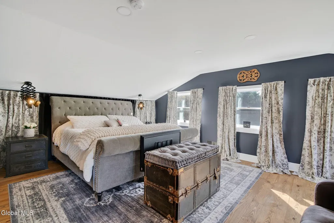
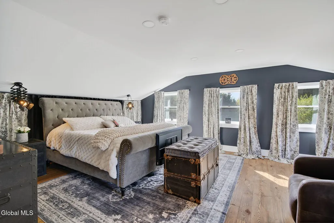
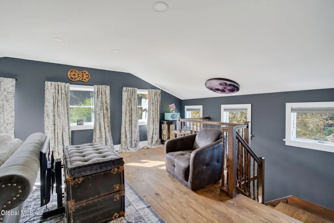
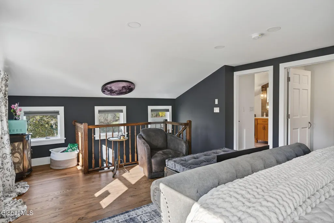
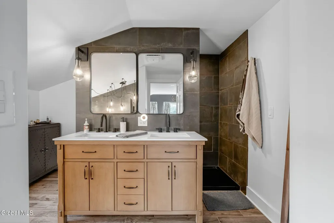
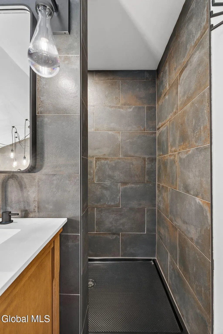
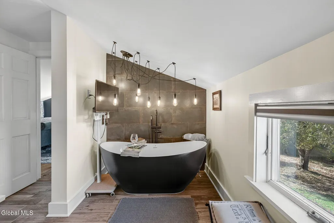
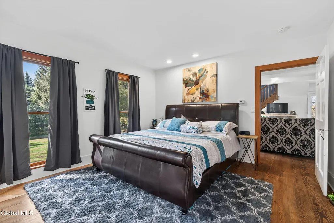
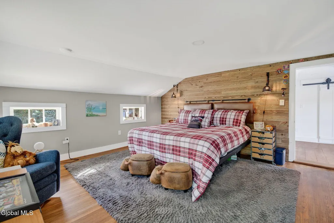
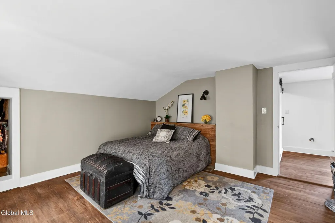
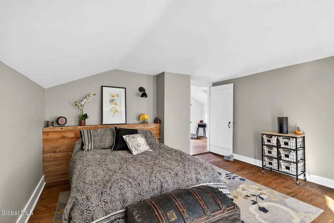
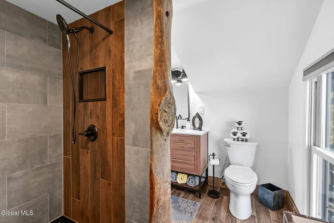
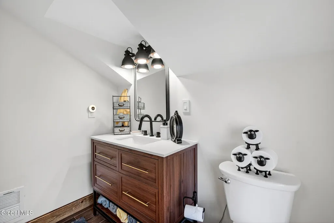
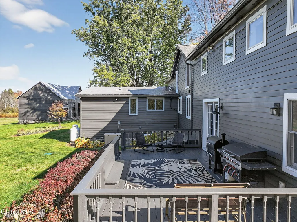
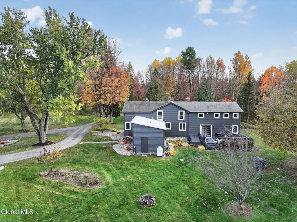
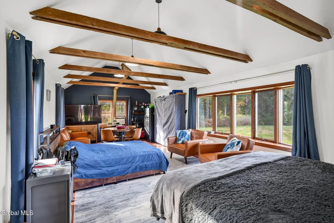
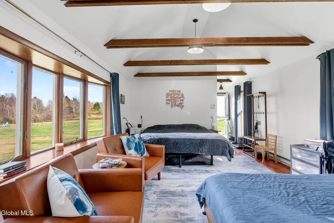
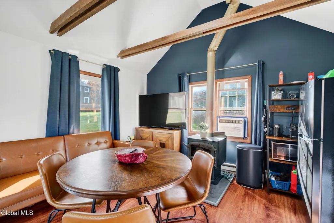
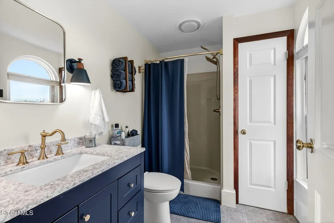
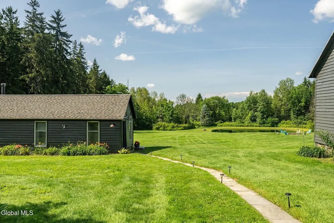
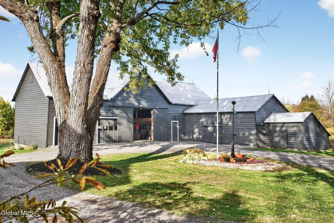
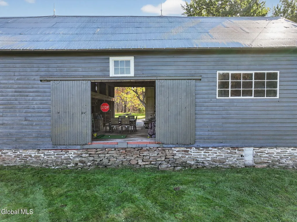
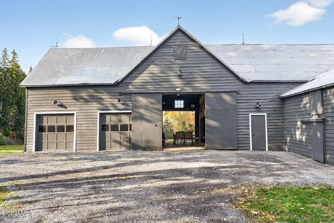
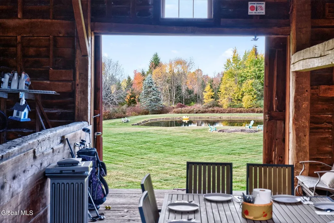
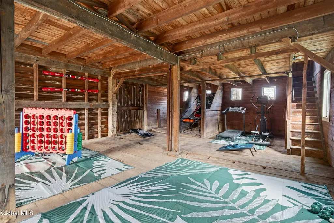
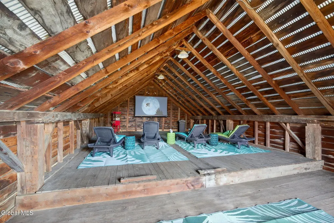
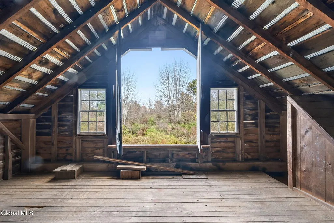
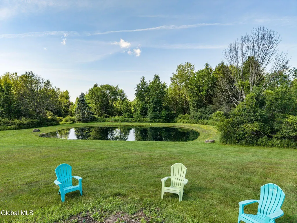
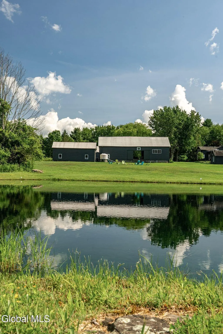
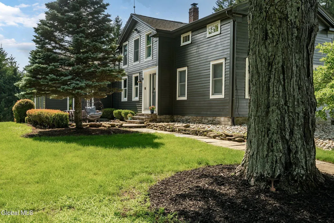
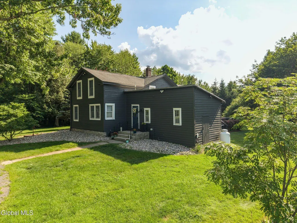
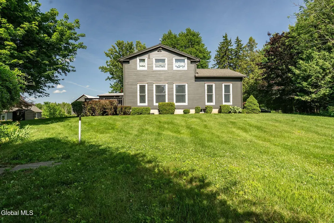
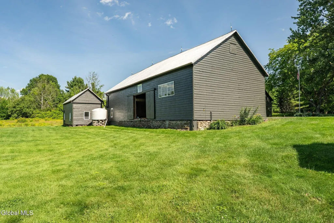
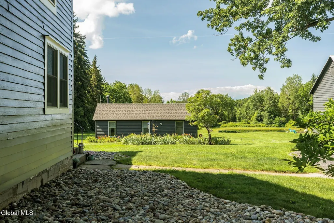
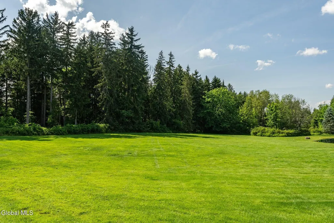
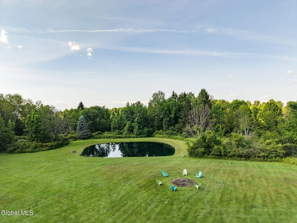
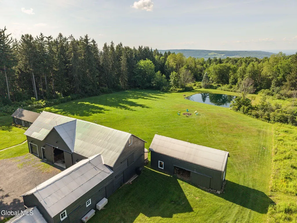
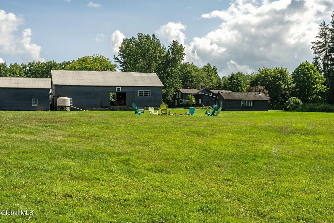
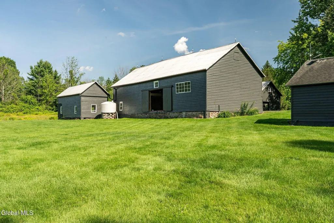
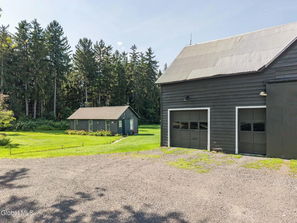
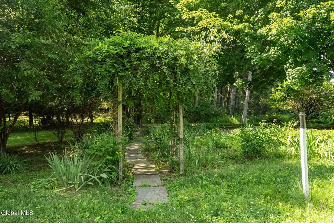
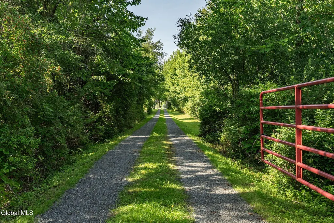
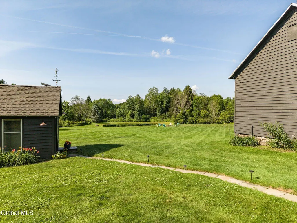
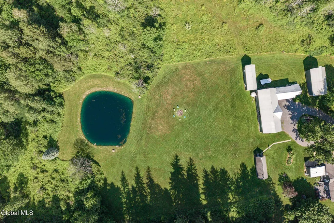
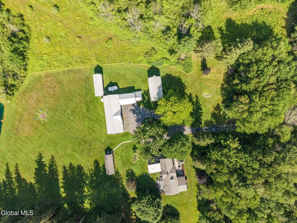
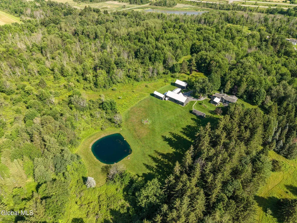
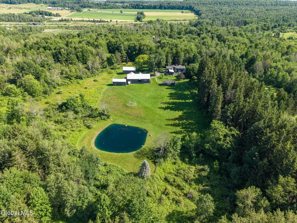
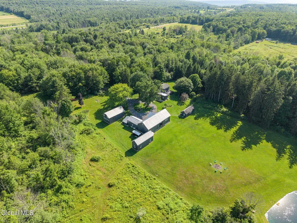
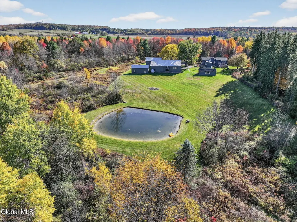
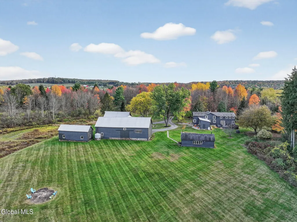
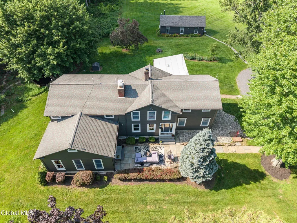
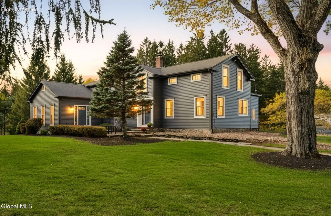
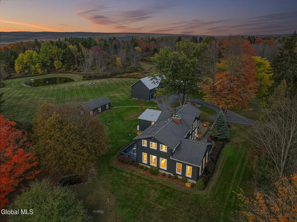
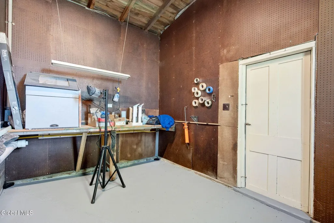
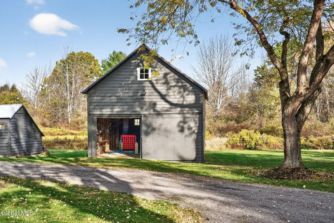
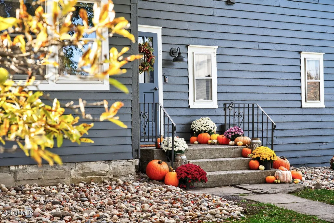
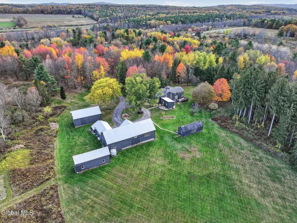
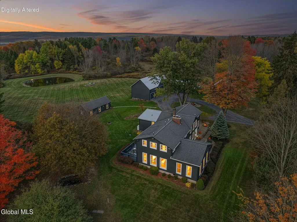
The approach to The Grey Arrow feels almost cinematic. An 800-foot tree-lined drive leads to a Civil War-era farmhouse, its presence both commanding and welcoming. For five generations, this homestead has been a place of memory and stewardship. Under its current owners, it has been thoughtfully reborn--its history preserved, its comforts elevated, its spirit transformed into a modern sanctuary. Inside, the foyer introduces the home's character with Helderberg bluestone etched in arrowhead motifs. Beyond it, light-filled rooms open where wide-plank pine floors run beneath tall windows and two Rumford fireplaces anchor the living spaces with warmth and intention. The kitchen blends rustic authenticity with contemporary luxury: original 1850s beams, reclaimed-wood cabinetry, quartz countertops, and GE Café appliances that make daily rituals feel indulgent. A gas stove with indoor grill, hands-free faucet, and instant-hot sink at the coffee and tea bar elevate everyday living. Behind a hidden door, an expansive butler's pantry offers quiet order. The home unfolds in wings. The primary suite is a restorative retreat with a soaking tub, tiled shower, fog-free LED mirrors, and WiFi-enabled NuTone speakers. The guest wing, connected discreetly, offers comfort and privacy. Every bathroom has been fully renovated with intention. Beyond the main house, a 500-square-foot guest studio with cathedral ceilings, exposed beams, and a renovated bath offers endless possibility--an artist's loft, recording space, office, or serene guest quarters. Four hand-hewn barns from 1850-1910 stand ready for reinvention or preservation. The land itself is a defining character. 113 acres of meadows, gardens, forest, and trails invite exploration. A spring-fed pond mirrors the sky. Riverstone hardscaping and heirloom gardens frame moments of stillness. Mornings begin slowly on the bluestone patio; evenings stretch long with painted sunsets and firelight under the stars.
| Price History | |
|---|---|
| 7/16/2026 | Listed $1,699,000 |
General Features
| Sewer | Septic Tank |
|---|---|
| Heating | Forced Air,Oil,Zoned |
| Cooling | Central Air |
| Roof | Metal,Asbestos Shingle |
| Appliances | Dishwasher,Double Oven,Gas Oven,Microwave,Range Hood,Refrigerator,Wine Cooler |
| Zoning | Rural |
| Garage Spaces | 2.0 |
| Patio/Porch Features | Deck,Patio |
| Architectural Style | Farmhouse |
| Construction Materials | Stone,Wood Siding |
| Year Built | 1850 |
| Electric | Underground,200+ Amp Service,Circuit Breakers |
| View | Meadow,Pond,Trees/Woods,Garden |
| Property Subtype | Single Family Residence |
| Waterfront Features | Pond |
| County | Schenectady |
| New Construction | No |
| Property Type | Residential |
| HOA | No |
| Attached Garage | No |
| Garage Y/N | Yes |
| Other Structures | Guest House,Barn(s),Garage(s) |
| Total Rooms | 7 |
| Full Baths | 4 |
| Status | Active |
| Directions | From I-90W. Take exit 25A for I-88 toward NY-7/Schenectady/Binghamton. Continue onto I-88 W. Take exit 24 toward US-20/NY-7/Duanesburg. Turn right toward NY-7W. Turn left onto NY-7 W. |
| City | Delanson |
| High School District | Duanesburg |
| Lot Size Units | Acres |
| Lot Size Square Feet | 4922280.0 |
| Carport Y/N | No |
| Land Lease Y/N | No |
| Tax Annual Amount | 14870.0 |
| Home Warranty Y/N | No |
| Lease Renewal Y/N | No |
| Additional Parcels Y/N | No |
| Lease Considered Y/N | No |
| Rent Control Y/N | No |
| Virtual Tour | https://storybookviewer.com/102484-125054 |
| Standard Status | Active |
| Tax Assessed Value | 158000 |
| MobileHomeRemainsYN | No |
| PostalCity | Delanson |
Interior Features
| Interior Amenities | High Speed Internet,Walk-In Closet(s),Eat-in Kitchen,Kitchen Island |
|---|---|
| Basement | Full,Interior Entry,Unfinished |
| Flooring | Other,Wood,Hardwood |
| Total Fireplaces | 2 |
| Fireplace Features | Other,Living Room |
| Basement (Y/N) | No |
| Air Conditioning Y/N | Yes |
| Heating Y/N | Yes |
| Fireplace Y/N | Yes |
| Above Grade Finished Area | 2988.0 |
| Laundry Features | Electric Dryer Hookup,Upper Level,Washer Hookup |
| Total Bedrooms | 4 |
| Below Grade Finished Area | 0.0 |
| Below Grade Finished Area Source | Public Records |
| Above Grade Finished Area Source | Public Records |
| Total Baths | 4 |
| Kitchen Island | True |
Exterior Features
| Exterior Amenities | Barn |
|---|---|
| Fencing | None |
| Parking Features | Circular Driveway,Driveway |
| Lot Features | Secluded,Meadow,Private,Wetlands,Wooded,Corner Lot |
| Total Parking | 10.0 |
| Lot Size Area | 113.0 |
| Foundation Details | Concrete Perimeter,Stone |
| Spa | No |
| Lot Size Acres | 113.0 |
| Waterfront Y/N | No |
| Crops Included Y/N | No |
| Horse Y/N | No |
| Irrigation Water Rights Y/N | No |
Amenities
- Foreclosure
- Views
- Short Sale
- New Construction
- Adult 55+
- Lease To Own
- No HOA Fees
- Furnished
- Primary On Main
- Air Conditioning
- Seller Finance
- Green
- Fixer Upper
- Horse
- Golf
- Fireplace
- Deck
- Garage
- Basement
- Pool
Property vs Single Family Average in 12053
Price
Taxes
Year Built
Visits
 ©2019 Global Multiple Listing Service, Inc. The data relating to real estate on this website comes in part from the Internet Data Exchange program of the GMLS. All information is deemed reliable but not guaranteed and should be independently verified. All properties subject to prior sale, change, or withdrawal. Neither listing broker(s), GMLS shall be responsible for any typographical errors, misinformation, or misprints, and shall be held totally harmless from any damages arising from reliance
