
Price Reduction - Views








Address
21 Country Acres Drive, Hudson Falls, NY
Price
$ 419,000
Property Attributes
- MLS#202619901
- TypeSingle Family
- Listing Status Active
- CountyWASHINGTON
- CityHudson Falls
- AreaHudson Falls
- Zip12839
- StyleSplit Level
- Year Built1987
- Taxes$ 5335
- Price$ 419,000
- Bedrooms4
- Full Bathrooms2
- Half Bathrooms1
- Sqr Footage1700
- Lot Size0.67 Acres
Data Source:
Global MLS (GCAR)
Property Description
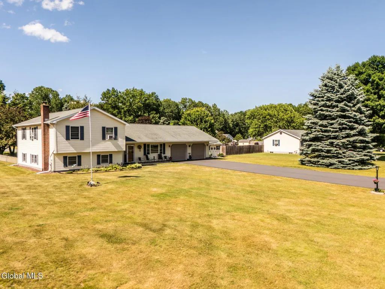
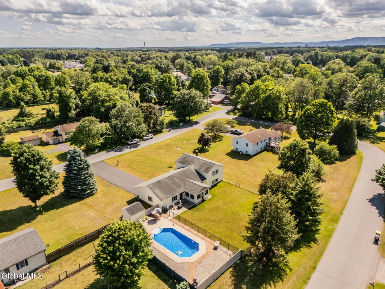
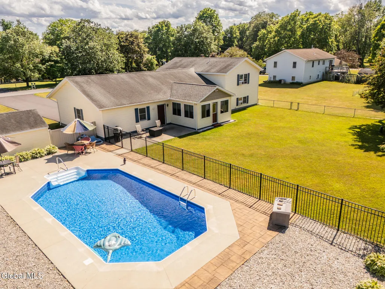
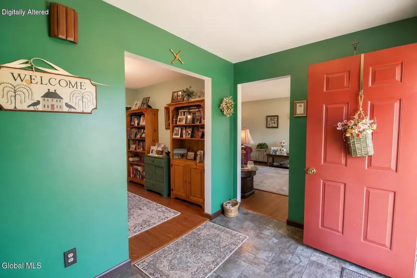
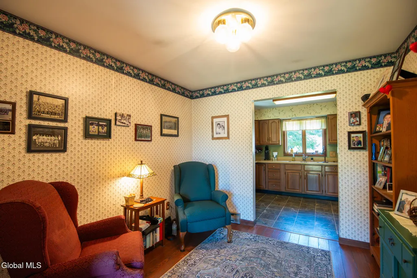
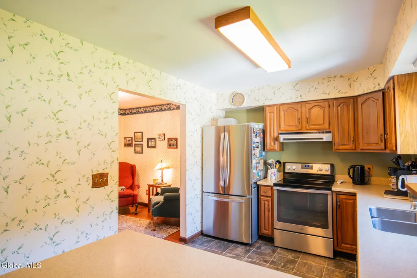
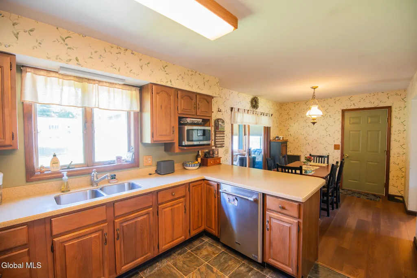
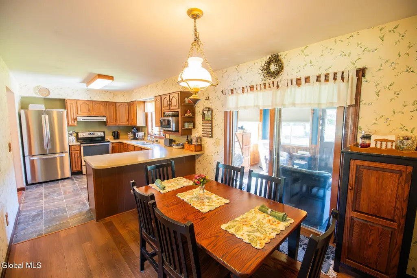
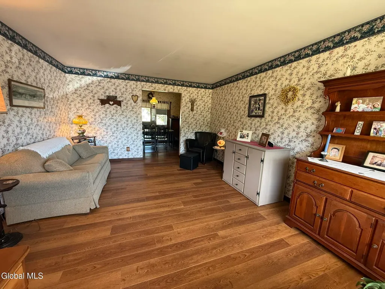
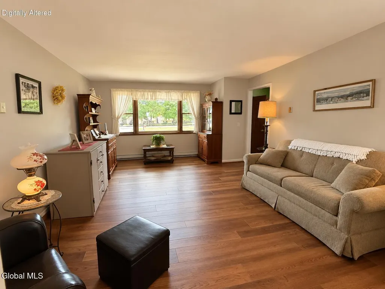
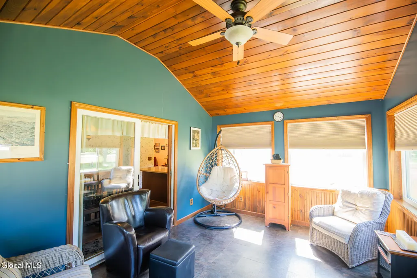
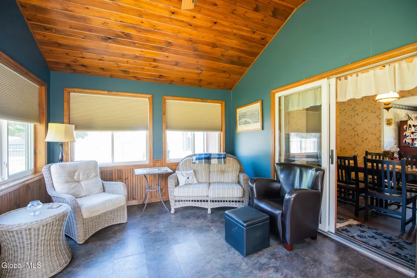
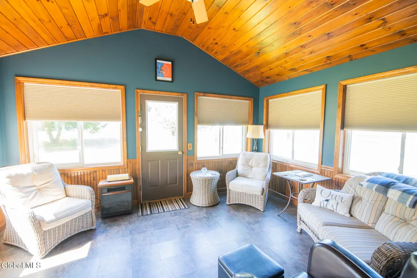
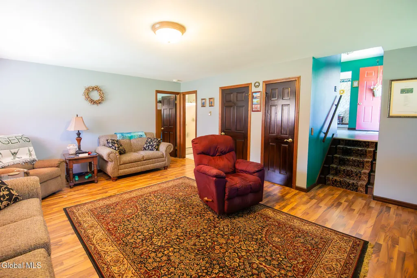
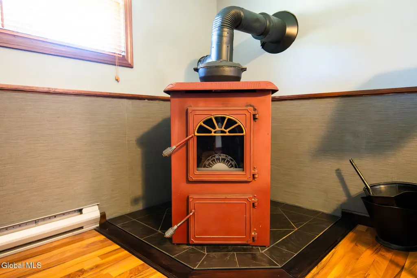
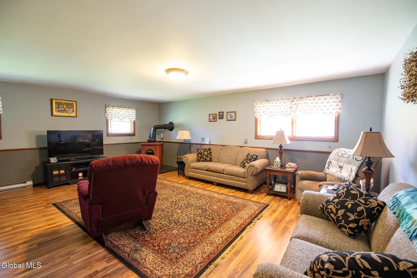
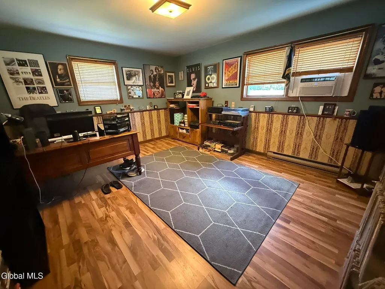
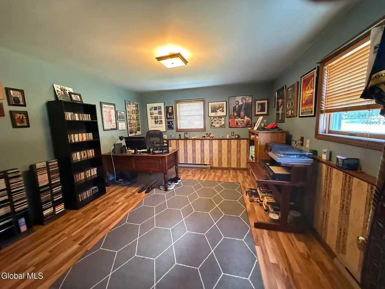
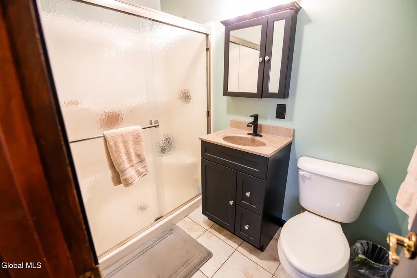
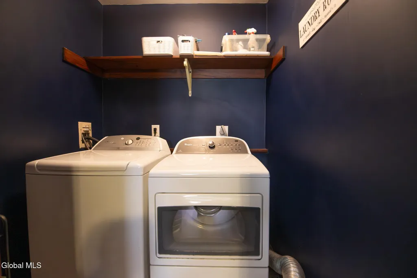
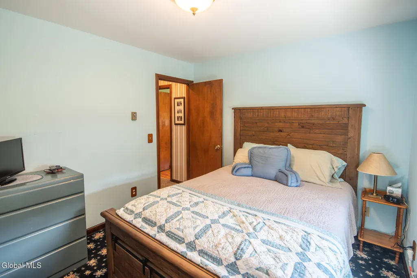
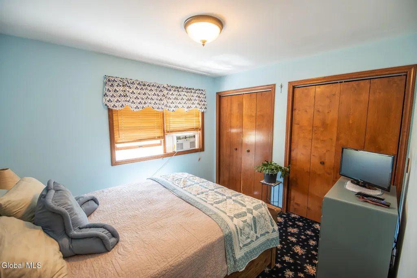
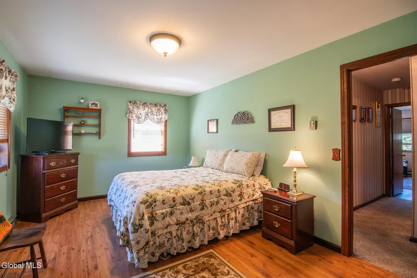
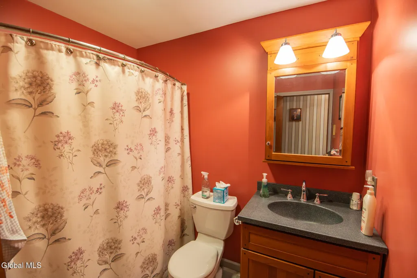
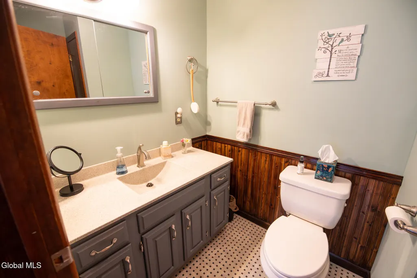
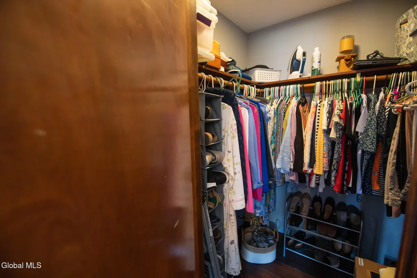
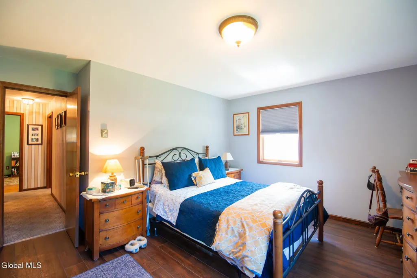
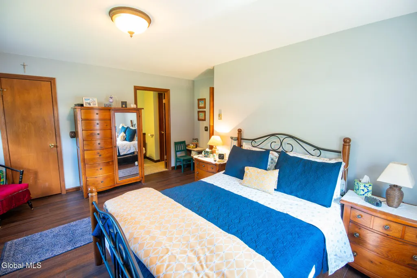
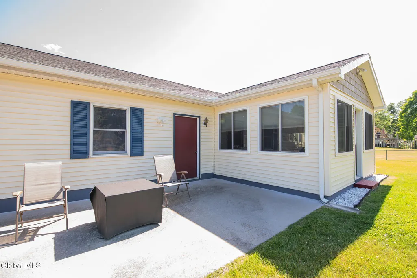
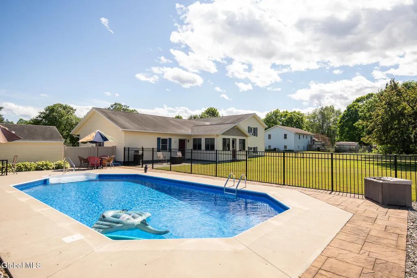
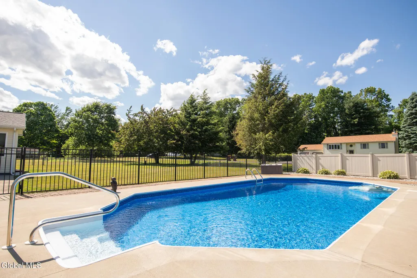
This versatile tri-level home offers space and flexibility to accommodate a variety of household needs. Step inside through the welcoming foyer and you'll find a cozy reading room, originally designed as a formal dining room. Toward the rear of the main level is the spacious kitchen featuring a breakfast bar and plenty of room for a generously sized dining table. The formal living room is located on the opposite side of the home, and a three-season room overlooks the backyard and pool area, providing the perfect place to relax and enjoy the view. The upper level offers three generously sized bedrooms, including one with a walk-in closet, along with a full bath and a convenient half bath. The lower level features a large family room highlighted by an automatic-feed rice coal stove that helps keep the home warm and cozy during the winter months. Also located on this level are a fourth bedroom with a walk-in closet, a full bath, and the laundry area. Outside, you'll appreciate the added privacy as the property extends to the street behind, ensuring no homes directly border the rear yard. Enjoy summer days in the approximately eight-year-old pool, thoughtfully designed with low-maintenance surroundings that minimize grass near the pool area. The oversized 26' x 28' garage provides direct access to the pool area and convenient entry into the kitchen through the dining area. Lovingly maintained by one owner for more than 37 years, this property reflects the pride of ownership that turns a house into a home. Come see for yourself and discover if this is the place you've been dreaming of calling HOME!
| High School |
|---|
| Hudson Falls High School |
| Price History | |
|---|---|
| 6/17/2026 | Listed $439,000 |
| 6/29/2026 | 3$429,000 |
| 8/31/2026 | 3$419,000 |
General Features
| Sewer | Septic Tank |
|---|---|
| Heating | Other,Baseboard,Electric |
| Cooling | Window Unit(s) |
| Utilities | Cable Connected,Underground Utilities |
| Possession | At Closing |
| Roof | Asphalt |
| Appliances | Dishwasher,Electric Oven,Electric Water Heater,Freezer,Microwave,Range,Refrigerator,Washer/Dryer |
| Zoning | Single Residence |
| Garage Spaces | 2.0 |
| Patio/Porch Features | Covered,Front Porch,Patio |
| Architectural Style | Split Level |
| Pool Features | In Ground |
| Security Features | Security Lights,Smoke Detector(s),Carbon Monoxide Detector(s) |
| Construction Materials | Drywall,Vinyl Siding |
| Year Built | 1987 |
| Electric | 200+ Amp Service |
| Property Subtype | Single Family Residence |
| County | Washington |
| New Construction | No |
| Property Type | Residential |
| HOA | No |
| Attached Garage | Yes |
| Garage Y/N | Yes |
| Other Structures | Shed(s) |
| Total Rooms | 13 |
| Full Baths | 2 |
| Status | Active |
| Directions | North of villlage of Hudson Falls turn west (left) at the intersection of Rt 4 with both Dix Ave & Burgoyne Ave. Turn North (Right) on Vaughn Rd. Country Acres Drive is the first st on the right. |
| High School | Hudson Falls |
| City | Hudson Falls |
| High School District | Hudson Falls |
| Lot Size Units | Acres |
| Lot Size Square Feet | 29185.2 |
| Carport Y/N | No |
| Land Lease Y/N | No |
| Tax Annual Amount | 5335.3 |
| Home Warranty Y/N | No |
| Lease Renewal Y/N | No |
| Additional Parcels Y/N | No |
| Lease Considered Y/N | No |
| Rent Control Y/N | No |
| Standard Status | Active |
| Tax Assessed Value | 316600 |
| Tax Lot | 17 |
| MobileHomeRemainsYN | No |
| PostalCity | Hudson Falls |
Interior Features
| Interior Amenities | Paddle Fan,Solid Surface Counters |
|---|---|
| Basement | Other,Finished,Heated,Interior Entry |
| Flooring | Vinyl,Carpet,Ceramic Tile,Linoleum |
| Fireplace Features | Other |
| Basement (Y/N) | No |
| Air Conditioning Y/N | Yes |
| Heating Y/N | Yes |
| Window Features | Window Coverings,Window Treatments,Blinds,Curtain Rods |
| Fireplace Y/N | Yes |
| Above Grade Finished Area | 1700.0 |
| Half Baths | 1 |
| Laundry Features | In Basement,Laundry Closet |
| Total Bedrooms | 4 |
| Below Grade Finished Area | 792.0 |
| Below Grade Finished Area Source | Public Records |
| Above Grade Finished Area Source | Public Records |
| Total Baths | 3 |
Exterior Features
| Exterior Amenities | Drive-Paved,Storm Door(s) |
|---|---|
| Fencing | Chain Link,Privacy |
| Parking Features | Paved,Attached,Garage Door Opener |
| Lot Features | Level,Road Frontage,Landscaped |
| Total Parking | 8.0 |
| Lot Size Area | 0.67 |
| Spa | No |
| Lot Dimensions | 145x200 |
| Lot Size Acres | 0.67 |
| Waterfront Y/N | No |
| Door Features | Sliding Doors |
| Other Equipment | Grinder Pump |
| Crops Included Y/N | No |
| Horse Y/N | No |
| Irrigation Water Rights Y/N | No |
Amenities
- Foreclosure
- Views
- Short Sale
- New Construction
- Adult 55+
- Lease To Own
- No HOA Fees
- Furnished
- Primary On Main
- Air Conditioning
- Seller Finance
- Green
- Fixer Upper
- Horse
- Golf
- Fireplace
- Deck
- Garage
- Basement
- Pool
Property vs Single Family Average in 12839
Price
Taxes
Year Built
Visits
 ©2019 Global Multiple Listing Service, Inc. The data relating to real estate on this website comes in part from the Internet Data Exchange program of the GMLS. All information is deemed reliable but not guaranteed and should be independently verified. All properties subject to prior sale, change, or withdrawal. Neither listing broker(s), GMLS shall be responsible for any typographical errors, misinformation, or misprints, and shall be held totally harmless from any damages arising from reliance
