
New Construction










Address
3 Wyatt's Way, Clifton Park, NY
Price
$ 827,000
Property Attributes
- MLS#202620489
- TypeSingle Family
- Listing Status Active
- CountySARATOGA
- CityClifton Park
- AreaClifton Park
- NeighborhoodWyatts
- Zip12065
- StyleRanch
- Year Built2026
- Taxes$ 16500
- Price$ 827,000
- Bedrooms3
- Full Bathrooms2
- Half Bathrooms0
- Sqr Footage2210
- Lot Size0.4 Acres
Data Source:
Global MLS (GCAR)
Property Description
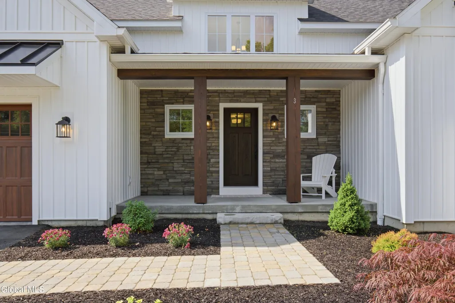
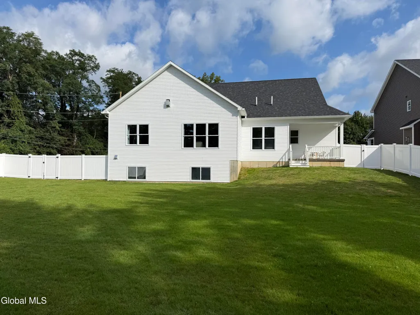
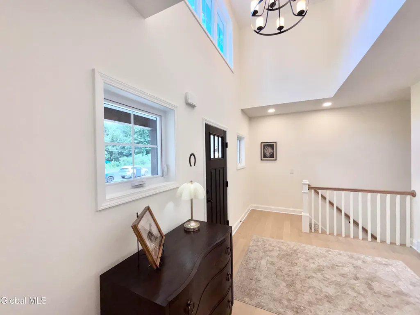
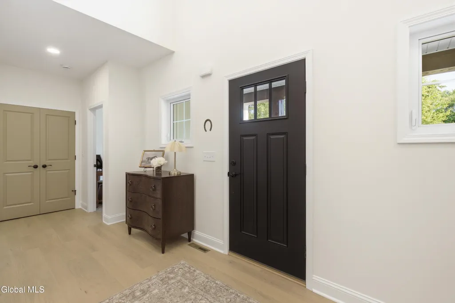
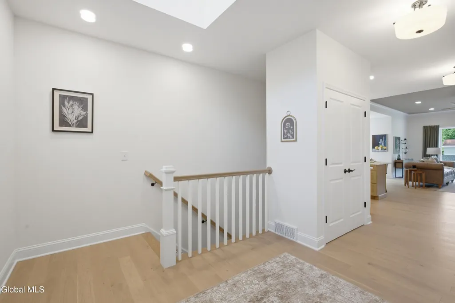
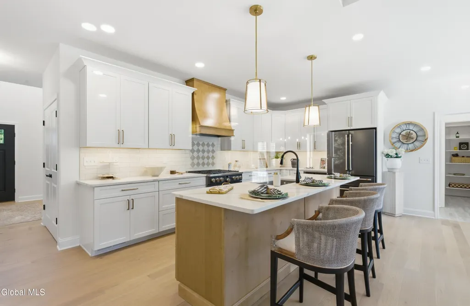
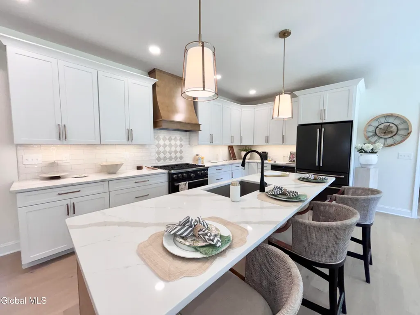
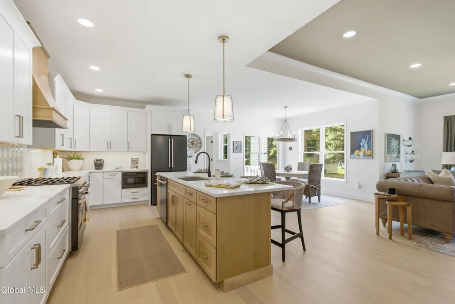
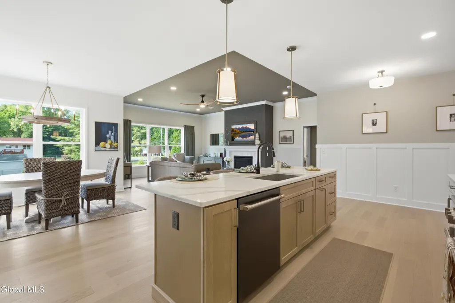
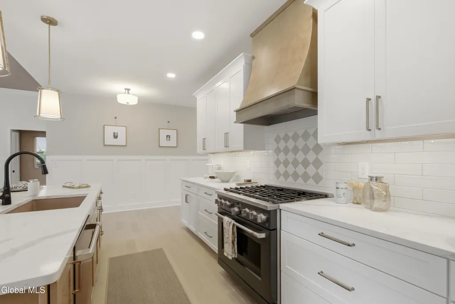
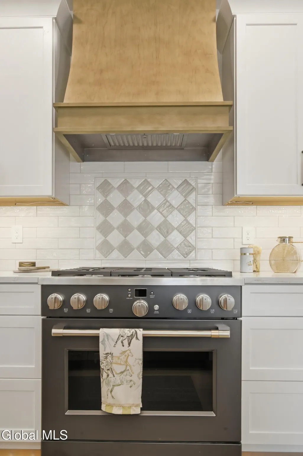
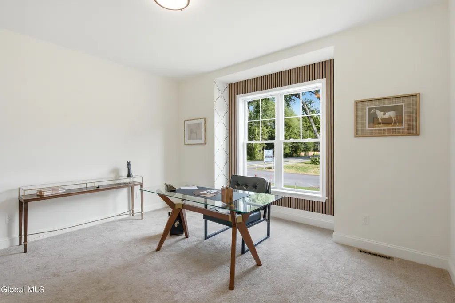
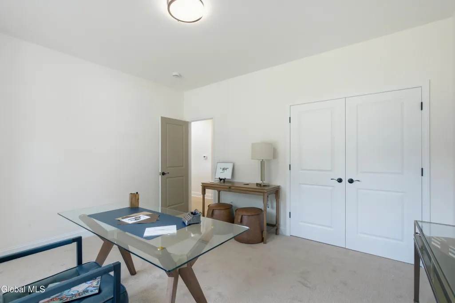
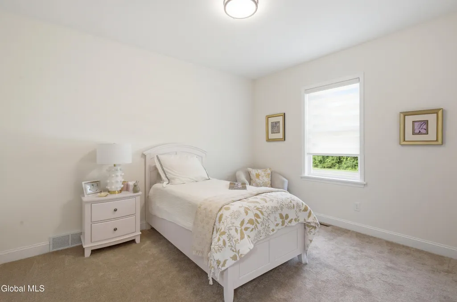
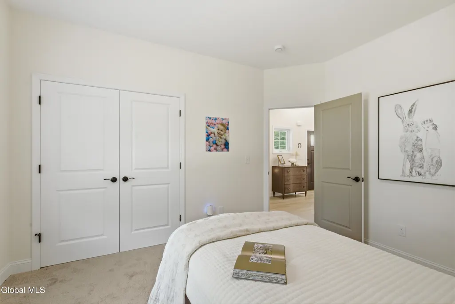
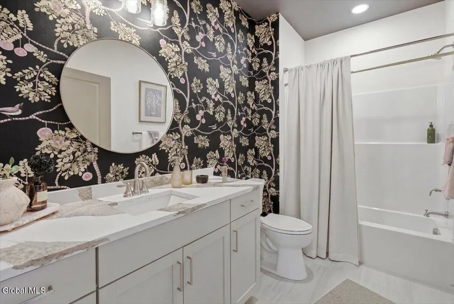
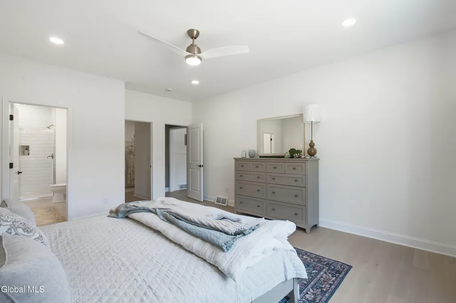
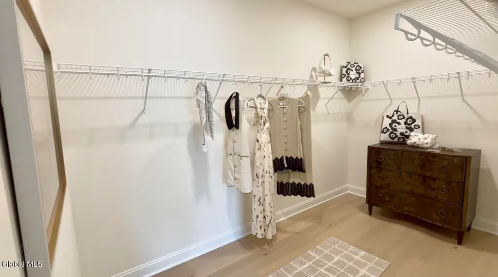
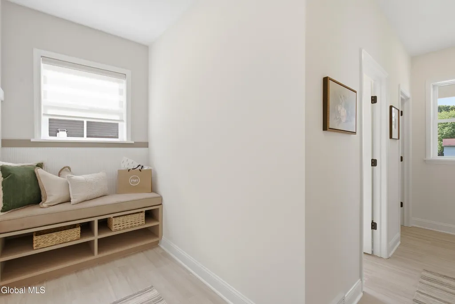
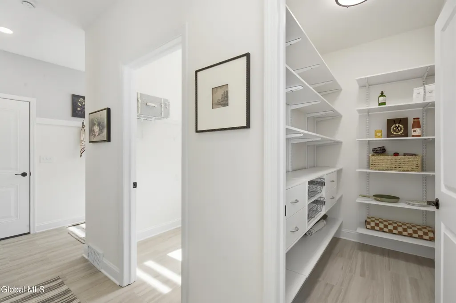
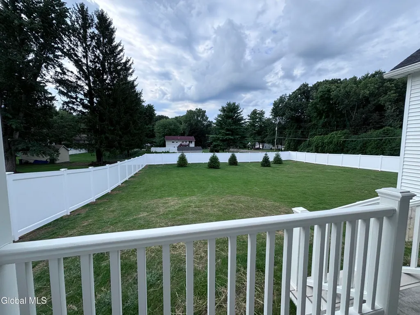
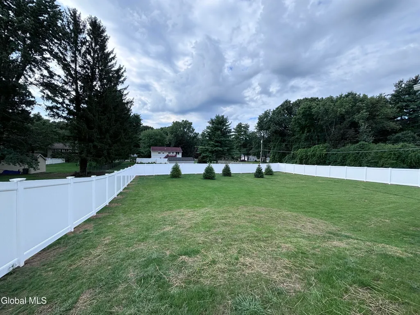
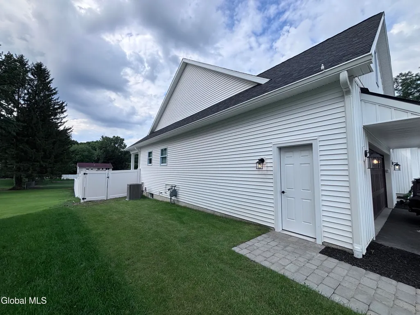
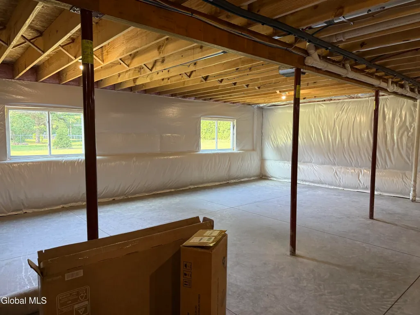
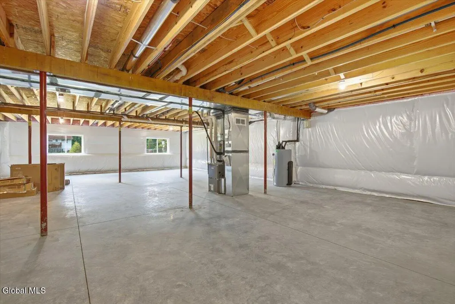
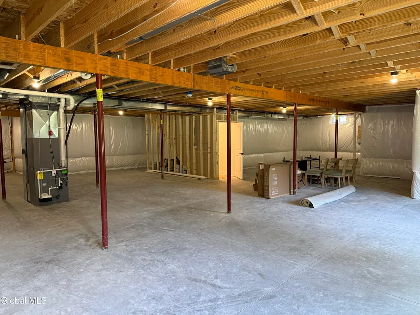
Now complete and ready for immediate occupancy, this exceptional 3-bedroom, 2-bath ranch offers the quality and design of new construction without the wait. Located in an exclusive private cul-de-sac community, this beautifully appointed home features a spacious open floor plan with 9' and 10' ceilings, wide-plank flooring, and thoughtfully selected finishes throughout. The stunning kitchen features Café-style appliances, beautiful cabinetry, and generous workspace, creating a stylish and functional gathering space. Both bathrooms feature attractive tilework and quality finishes. The primary suite offers a comfortable retreat, while two additional bedrooms provide flexibility for family, guests, or a home office. The full basement features impressive 9' walls and offers excellent potential for future living space, recreation, a home gym, or additional storage. An attached 2-car garage provides convenient everyday access. Step outside to a large, newly fenced backyard with a 6' privacy fence, offering plenty of room for outdoor entertaining, recreation, pets, or simply enjoying your own private space. The expansive yard is also ideal for adding a pool and creating your own backyard oasis. Featured in the 2026 CRBRA Parade of Homes, this home received awards for Best Interior Design and Best Design of an Executive Home. With its exceptional finishes, thoughtful layout, and extensive amenities, this is an opportunity to enjoy the benefits of a brand-new home without the uncertainty or timeline of building. Enjoy the convenience of a location that makes it easy to get out and enjoy the community. Parks, the public library, and the high school are all accessible by walking or biking, making it easy to enjoy nearby amenities without always getting in the car. Move right in and enjoy a beautifully finished home where the major design decisions and upgrades have already been completed.
| Elementary School | High School |
|---|---|
| Skano Elementary School | Shenendehowa High School |
| Price History | |
|---|---|
| 6/25/2026 | Listed $827,000 |
General Features
| Sewer | Public Sewer |
|---|---|
| Heating | Forced Air,Natural Gas |
| Cooling | Central Air |
| Utilities | Cable Available |
| Roof | Asphalt |
| Appliances | Dishwasher,Gas Water Heater,Microwave,Oven,Range,Refrigerator |
| Zoning | Single Residence |
| Garage Spaces | 2.0 |
| Patio/Porch Features | Rear Porch,Covered,Front Porch,Porch |
| Architectural Style | Ranch |
| Security Features | Smoke Detector(s) |
| Construction Materials | Drywall,Stone,Vinyl Siding |
| Year Built | 2026 |
| Electric | 200+ Amp Service |
| Property Subtype | Single Family Residence |
| County | Saratoga |
| New Construction | Yes |
| Property Type | Residential |
| HOA | No |
| Attached Garage | Yes |
| Subdivision Name | Wyatts |
| Garage Y/N | Yes |
| Total Rooms | 12 |
| Full Baths | 2 |
| Status | Active |
| Directions | Use 377 Moe Road in your GPS. It's between exits 8A and 9. |
| High School | Shenendehowa |
| City | Clifton Park |
| High School District | Shenendehowa |
| Lot Size Units | Acres |
| Lot Size Square Feet | 17424.0 |
| Carport Y/N | No |
| Elementary School | Skano |
| Land Lease Y/N | No |
| Tax Annual Amount | 16500.0 |
| Home Warranty Y/N | No |
| Lease Renewal Y/N | No |
| Additional Parcels Y/N | No |
| Concessions | No |
| Lease Considered Y/N | No |
| Rent Control Y/N | No |
| Virtual Tour | https://app.doaudiotours.com/unbranded?id=24929&lang=en-US |
| Standard Status | Active |
| MobileHomeRemainsYN | No |
| PostalCity | Clifton Park |
Interior Features
| Interior Amenities | High Speed Internet,Paddle Fan,Solid Surface Counters,Walk-In Closet(s),Built-in Features,Ceramic Tile Bath,Crown Molding,Eat-in Kitchen,Kitchen Island |
|---|---|
| Basement | Full |
| Flooring | Tile,Carpet,Ceramic Tile,Hardwood |
| Total Fireplaces | 1 |
| Fireplace Features | Family Room,Gas |
| Basement (Y/N) | No |
| Air Conditioning Y/N | Yes |
| Heating Y/N | Yes |
| Window Features | Screens,Garden Window(s),Insulated Windows |
| Fireplace Y/N | Yes |
| Above Grade Finished Area | 2210.0 |
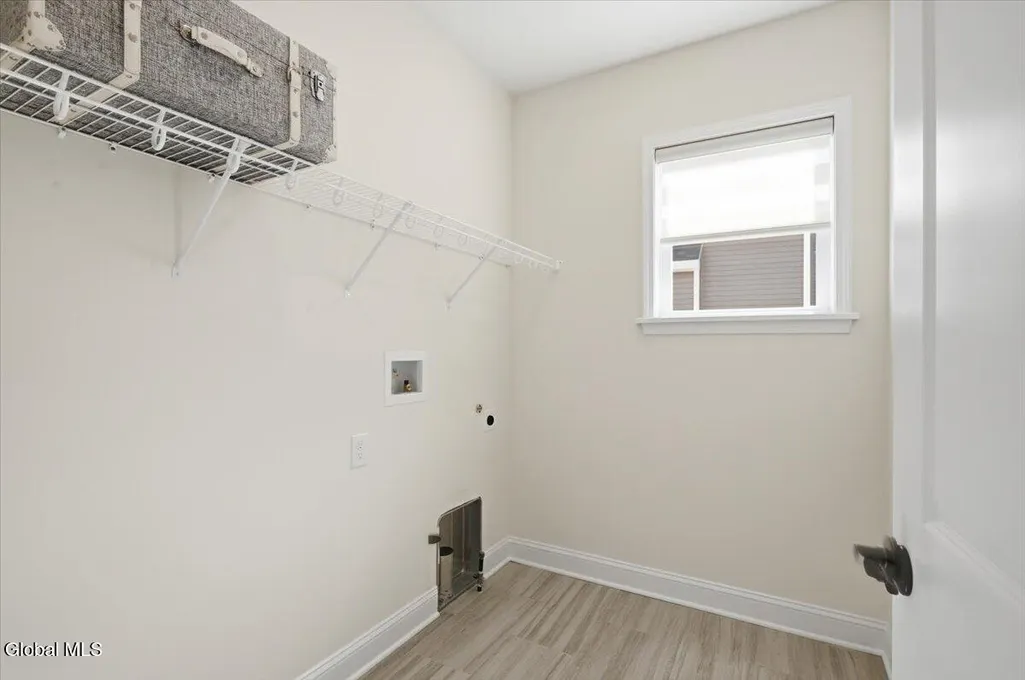
| Laundry Features | Laundry Room,Main Level |
| Total Bedrooms | 3 |
| Below Grade Finished Area | 0.0 |
| Below Grade Finished Area Source | Builder |
| Above Grade Finished Area Source | Builder |
| Total Baths | 2 |
| Kitchen Island | True |
Exterior Features
| Exterior Amenities | Drive-Paved,Lighting |
|---|---|
| Fencing | Back Yard,Fenced |
| Parking Features | Off Street,Paved,Attached,Driveway |
| Lot Features | Level,Sprinklers In Front,Sprinklers In Rear,Corner Lot,Cul-De-Sac,Landscaped |
| Water Source | Public |
| Total Parking | 4.0 |
| Lot Size Area | 0.4 |
| Spa | No |
| Lot Dimensions | 100 x 182 +/- |
| Lot Size Acres | 0.4 |
| Waterfront Y/N | No |
| Door Features | Sliding Doors |
| Builder Model | Hamilton |
| Crops Included Y/N | No |
| Horse Y/N | No |
| Irrigation Water Rights Y/N | No |
Amenities
- Foreclosure
- Views
- Short Sale
- New Construction
- Adult 55+
- Lease To Own
- No HOA Fees
- Furnished
- Primary On Main
- Air Conditioning
- Seller Finance
- Green
- Fixer Upper
- Horse
- Golf
- Fireplace
- Deck
- Garage
- Basement
- Pool
Property vs Single Family Average in 12065
Price
Taxes
Year Built
Visits
In The Neighborhood
New Construction
Clifton Park
$ 743,000
- Type
- Single Family
- Size
- 2,444 SqFt
- Rooms
- 4 Beds + 2.5 Baths
Listed by: Coldwell Banker Prime Properties
New Construction
Clifton Park
$ 746,000
- Type
- Single Family
- Size
- 2,516 SqFt
- Rooms
- 4 Beds + 2.5 Baths
Listed by: Coldwell Banker Prime Properties
New Construction
Clifton Park
$ 693,000
- Type
- Single Family
- Size
- 2,103 SqFt
- Rooms
- 3 Beds + 2 Baths
Listed by: Coldwell Banker Prime Properties
 ©2019 Global Multiple Listing Service, Inc. The data relating to real estate on this website comes in part from the Internet Data Exchange program of the GMLS. All information is deemed reliable but not guaranteed and should be independently verified. All properties subject to prior sale, change, or withdrawal. Neither listing broker(s), GMLS shall be responsible for any typographical errors, misinformation, or misprints, and shall be held totally harmless from any damages arising from reliance
