
Views






















Address
31 Oak Ridge Boulevard, Saratoga Springs, NY
Price
$ 1,695,000
Property Attributes
- MLS#202625845
- TypeSingle Family
- Listing Status Active
- CountySARATOGA
- CitySaratoga Springs
- AreaSaratoga Springs
- NeighborhoodOak Ridge
- Zip12866
- StyleContemporary
- Year Built2023
- Taxes$ 17931
- Price$ 1,695,000
- Bedrooms4
- Full Bathrooms3
- Half Bathrooms0
- Sqr Footage2801
- Lot Size0.19 Acres
Data Source:
Global MLS (GCAR)
Property Description
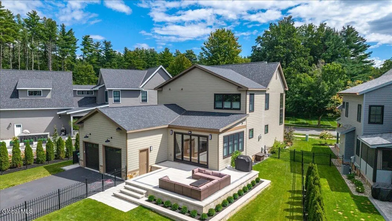
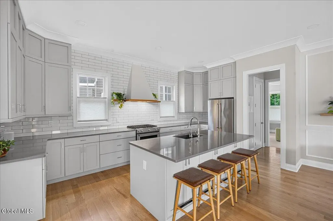
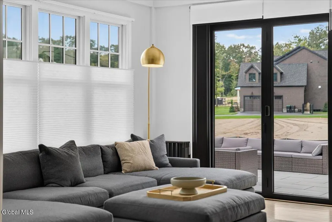
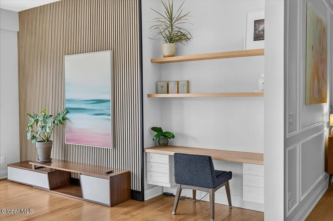
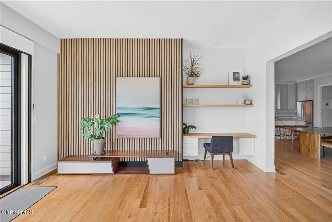
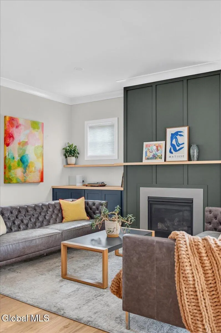
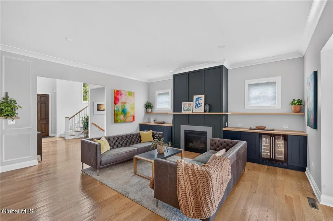
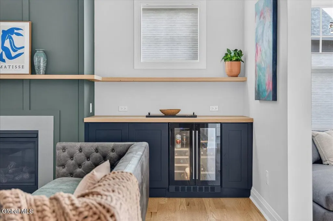
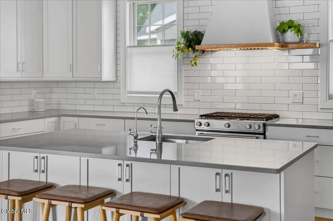
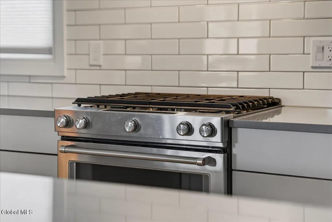
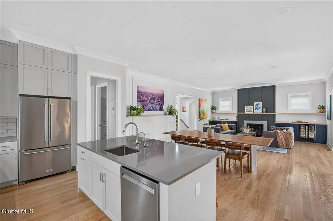
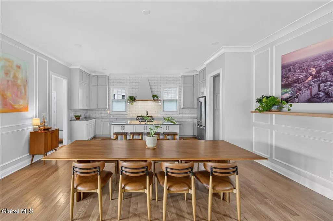
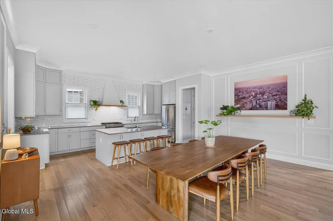
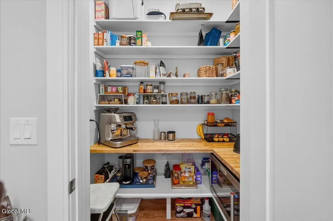
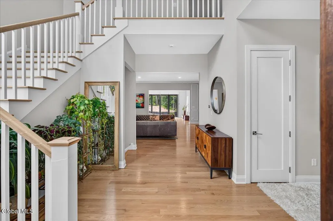
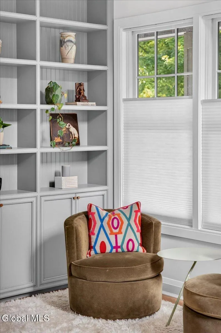
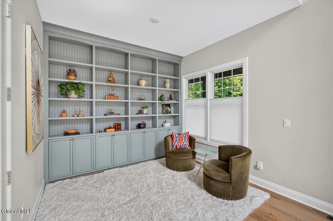
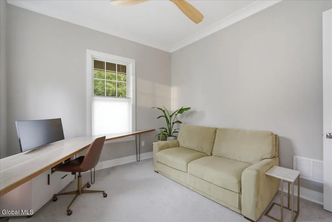
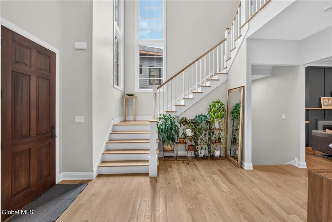
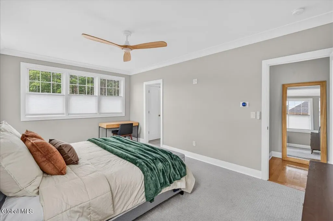
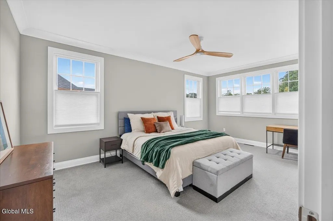
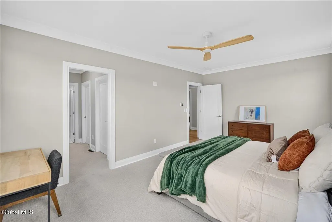
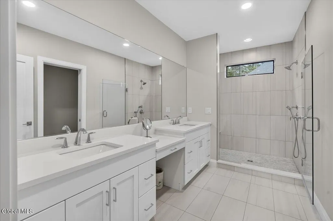
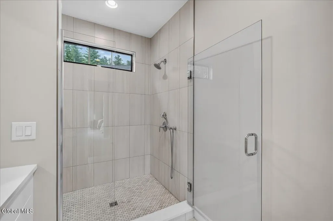
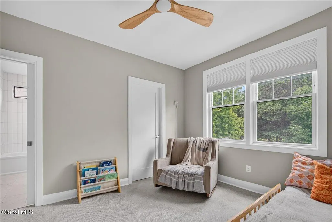
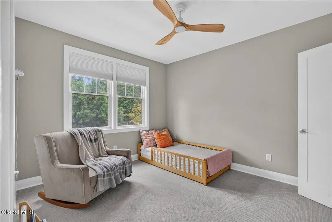
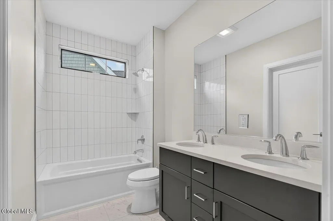
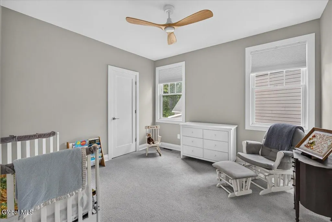
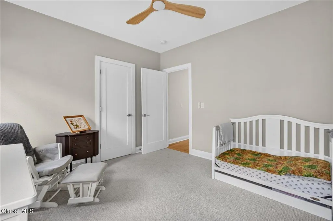
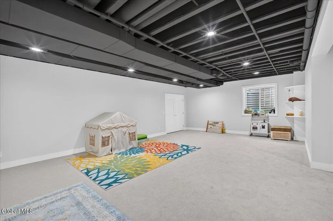
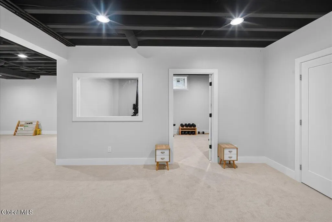
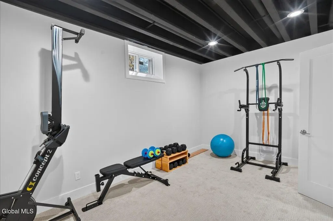
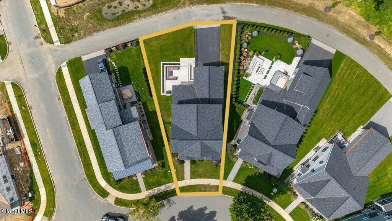
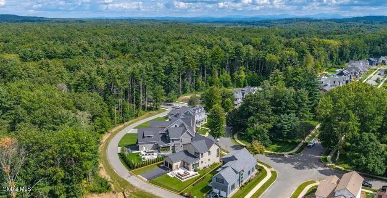
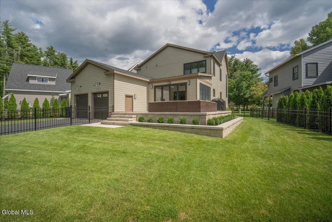
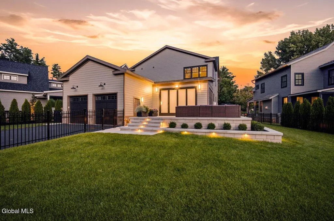
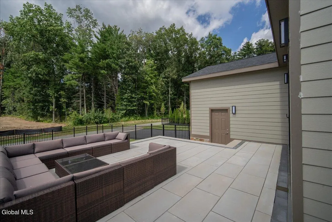
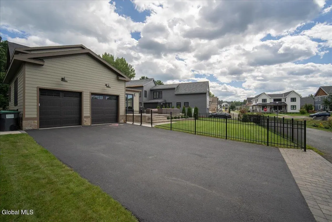
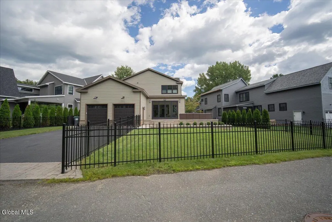
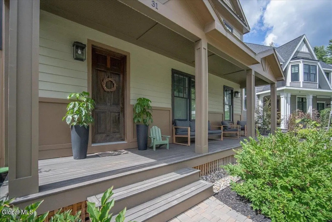
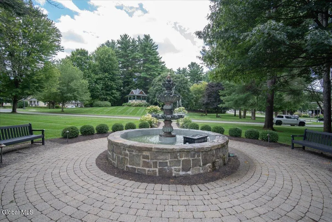
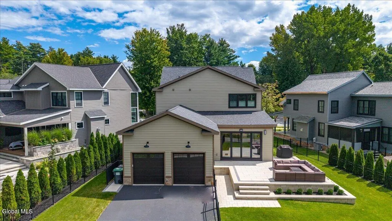
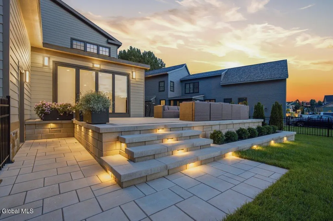
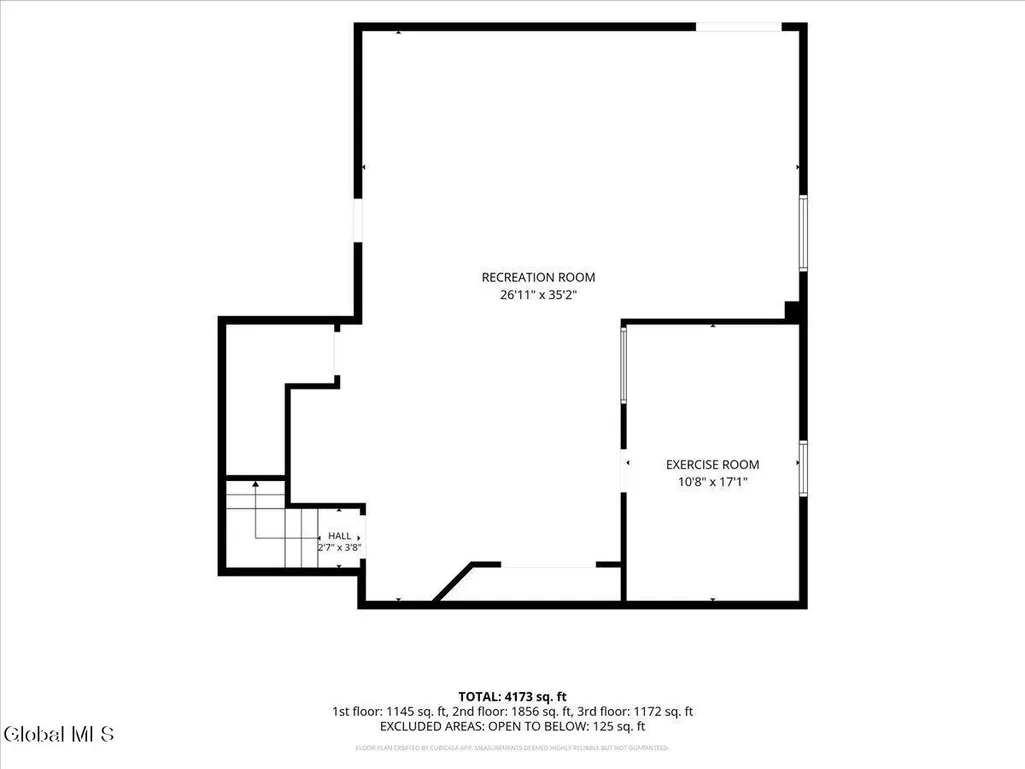
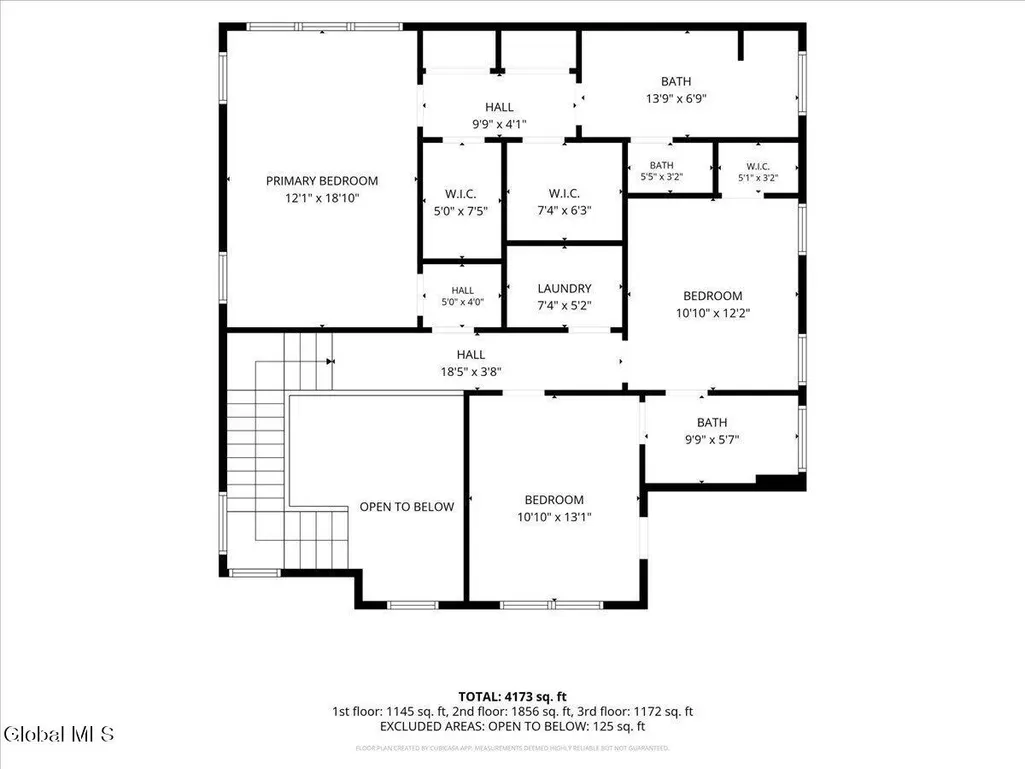
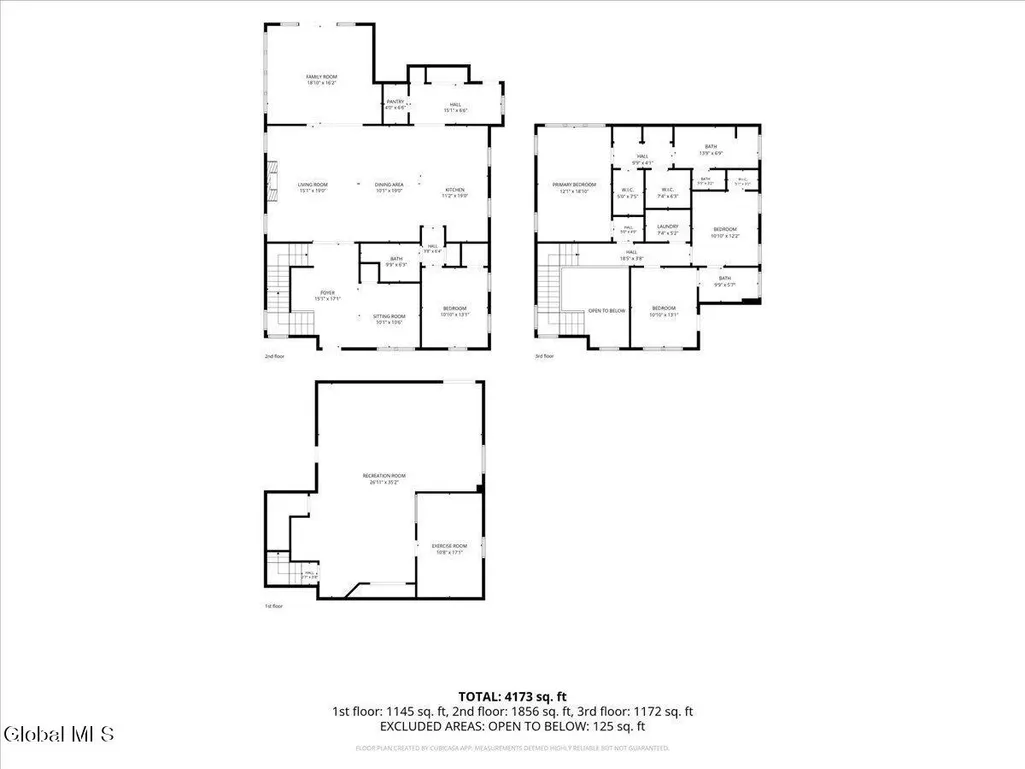
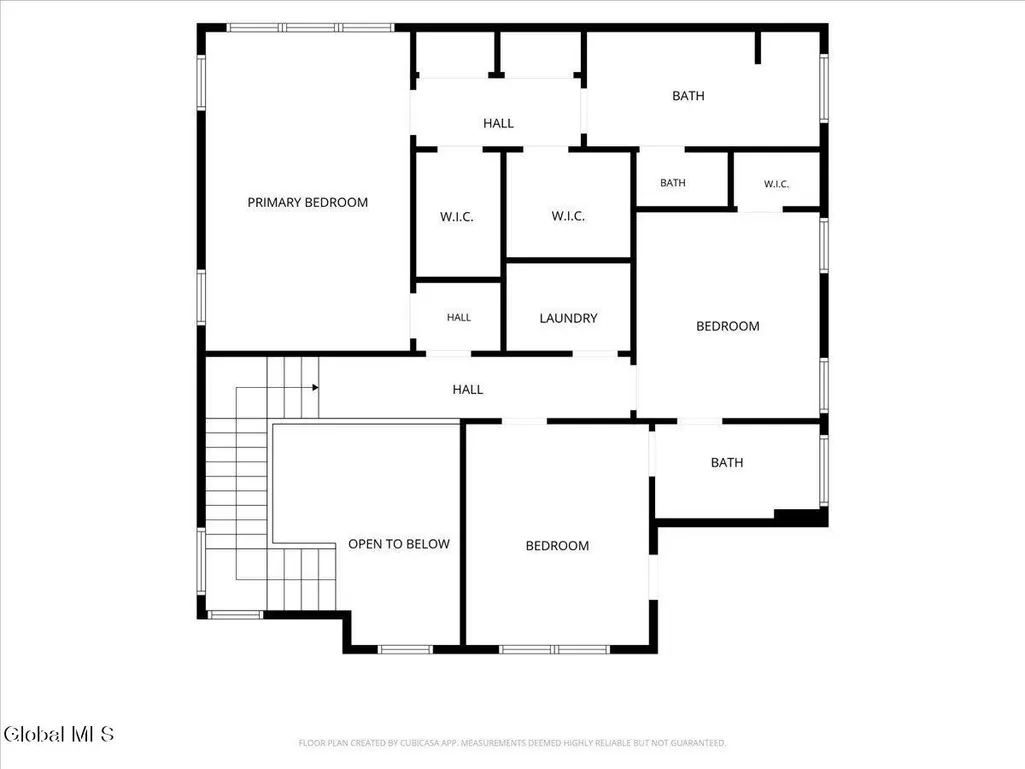
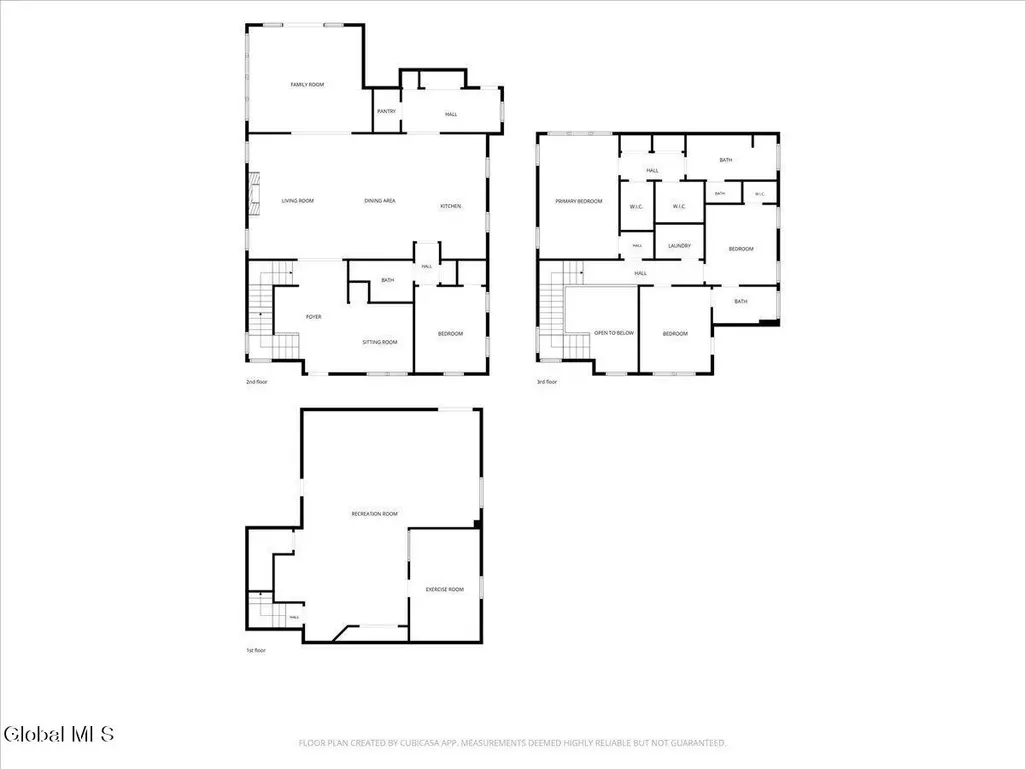
Welcome to 31 Oak Ridge Blvd, a beautifully customized 4-bedroom, 3-bath home offering over 3,800 sq/ft of finished living space in the sought-after Oak Ridge neighborhood. Meticulously transformed by the owners with an eye for design and incredible attention to detail, this home offers the craftsmanship and character of a custom build--without the wait. Inside, thoughtful upgrades are everywhere. Crown molding enhances the great room and kitchen, where cabinetry extends to the ceiling, complemented by a custom range hood and walk-in pantry. Hand-built cabinetry and woodwork flank the fireplace, complete with a beverage fridge, while custom wall trim adds character throughout. The family room may steal the show. Overlooking the elevated patio and backyard, an accordion door with full screen and electric shades opens an entire wall to the outdoors--creating incredible indoor/outdoor living and entertaining space. The details continue with a mudroom featuring abundant storage, a library with built-in bookshelves, and a fully finished basement with one of the home's best surprises--a cozy reading nook hidden behind a secret bookcase door. Outside, enjoy an elevated hardscape patio and fully fenced backyard. Additional upgrades include reverse osmosis water filtration and a whole-house water softener. And the setting is just as special. This home sits on one of Oak Ridge's carriage-style lots, where the garage is tucked behind the home and accessed by a private alley--keeping the streetscape focused on welcoming front porches and classic curb appeal. Green spaces and fountains throughout the neighborhood add to its polished, inviting feel. 31 Oak Ridge Blvd is anything but ordinary. Every space has been thoughtfully elevated, with even more details waiting to be discovered.
| Elementary School | High School |
|---|---|
| Caroline Street Elementary School | Saratoga Springs High School |
| Price History | |
|---|---|
| 9/10/2026 | Listed $1,695,000 |
General Features
| Sewer | Public Sewer |
|---|---|
| Heating | Forced Air |
| Cooling | Central Air |
| Utilities | Cable Available,Underground Utilities |
| Possession | At Closing |
| Roof | Asphalt |
| Appliances | Dishwasher,Disposal,Electric Water Heater,Range,Range Hood,Refrigerator,Water Purifier,Water Softener,Wine Cooler |
| Zoning | Single Residence |
| HOA Fee | 210.0 |
| Garage Spaces | 2.0 |
| Association Fee Includes | Maintenance Grounds |
| Patio/Porch Features | Front Porch,Patio |
| Architectural Style | Contemporary |
| Construction Materials | Cedar,Fiber Cement,Stone |
| Year Built | 2023 |
| Electric | 200+ Amp Service |
| View | Trees/Woods |
| Property Subtype | Single Family Residence |
| Assoc Fee Paid Per | Monthly |
| County | Saratoga |
| New Construction | No |
| Property Type | Residential |
| Association Amenities | None |
| HOA | Yes |
| Attached Garage | Yes |
| Subdivision Name | Oak Ridge |
| Garage Y/N | Yes |
| Total Rooms | 14 |
| Full Baths | 3 |
| Status | Active |
| Directions | From exit 14. East on Union. left on Dyer Switch,Left into Oak Ridge 31 Oak Ridge Blvd |
| High School | Saratoga Springs |
| City | Saratoga Springs |
| High School District | Saratoga Springs |
| Lot Size Units | Acres |
| Lot Size Square Feet | 8276.4 |
| Carport Y/N | No |
| Elementary School | Caroline Street |
| Land Lease Y/N | No |
| Tax Annual Amount | 17931.94 |
| Home Warranty Y/N | No |
| Lease Renewal Y/N | No |
| Additional Parcels Y/N | No |
| Concessions | No |
| Lease Considered Y/N | No |
| Rent Control Y/N | No |
| Virtual Tour | https://app.doaudiotours.com/unbranded?id=30167&lang=en-US |
| Standard Status | Active |
| Tax Lot | 4.000 |
| MobileHomeRemainsYN | No |
| PostalCity | Saratoga Springs |
Interior Features
| Interior Amenities | High Speed Internet,Solid Surface Counters,Vaulted Ceiling(s),Walk-In Closet(s),Wall Paneling,Built-in Features,Ceramic Tile Bath,Crown Molding,Dry Bar,Eat-in Kitchen,Kitchen Island |
|---|---|
| Basement | Finished,Full,Heated,Interior Entry |
| Flooring | Carpet,Ceramic Tile,Hardwood |
| Total Fireplaces | 1 |
| Fireplace Features | Gas,Living Room |
| Basement (Y/N) | No |
| Air Conditioning Y/N | Yes |
| Heating Y/N | Yes |
| Window Features | ENERGY STAR Qualified Windows |
| Fireplace Y/N | Yes |
| Above Grade Finished Area | 2801.0 |
| Laundry Features | Electric Dryer Hookup,Laundry Room,Upper Level |
| Total Bedrooms | 4 |
| Below Grade Finished Area | 1000.0 |
| Below Grade Finished Area Source | See Remarks |
| Above Grade Finished Area Source | Assessor |
| Total Baths | 3 |
| Kitchen Island | True |
Exterior Features
| Exterior Amenities | Drive-Paved |
|---|---|
| Fencing | Back Yard,Fenced |
| Parking Features | Paved,Attached,Driveway,Garage Door Opener |
| Lot Features | Level,Cleared,Landscaped |
| Water Source | Public |
| Total Parking | 4.0 |
| Lot Size Area | 0.19 |
| Foundation Details | Concrete Perimeter |
| Spa | No |
| Lot Size Acres | 0.19 |
| Waterfront Y/N | No |
| Door Features | ENERGY STAR Qualified Doors |
| Crops Included Y/N | No |
| Horse Y/N | No |
| Irrigation Water Rights Y/N | No |
Amenities
- Foreclosure
- Views
- Short Sale
- New Construction
- Adult 55+
- Lease To Own
- No HOA Fees
- Furnished
- Primary On Main
- Air Conditioning
- Seller Finance
- Green
- Fixer Upper
- Horse
- Golf
- Fireplace
- Deck
- Garage
- Basement
- Pool
Property vs Single Family Average in 12866
Price
Taxes
Year Built
Visits
In The Neighborhood
Saratoga Springs
$ 3,500,000
- Type
- Single Family
- Size
- 6,183 SqFt
- Rooms
- 5 Beds + 6 Baths
Listed by: Julie & Co Realty LLC
Views
Saratoga Springs
$ 2,750,000
- Type
- Single Family
- Size
- 4,955 SqFt
- Rooms
- 5 Beds + 4.5 Baths
Listed by: eXp Realty
New Construction
Saratoga Springs
$ 1,815,000
- Type
- Single Family
- Size
- 3,779 SqFt
- Rooms
- 4 Beds + 3.5 Baths
Listed by: eXp Realty
New Construction
Saratoga Springs
$ 2,200,000
- Type
- Single Family
- Size
- 4,272 SqFt
- Rooms
- 5 Beds + 4.5 Baths
Listed by: eXp Realty
New Construction
Saratoga Springs
$ 2,795,000
- Type
- Single Family
- Size
- 5,228 SqFt
- Rooms
- 5 Beds + 5.5 Baths
Listed by: eXp Realty
 ©2019 Global Multiple Listing Service, Inc. The data relating to real estate on this website comes in part from the Internet Data Exchange program of the GMLS. All information is deemed reliable but not guaranteed and should be independently verified. All properties subject to prior sale, change, or withdrawal. Neither listing broker(s), GMLS shall be responsible for any typographical errors, misinformation, or misprints, and shall be held totally harmless from any damages arising from reliance
